


128 Village Dr.
Canton, GA 30114
A Space to Make Your Own
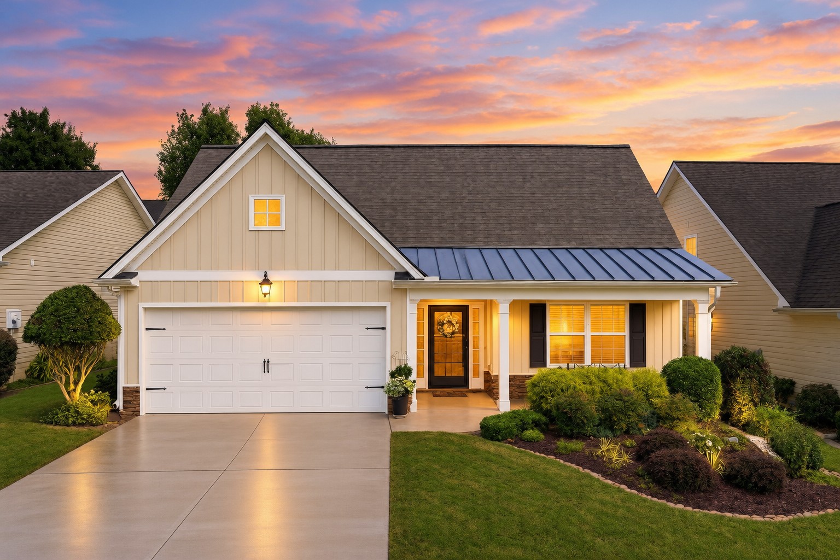
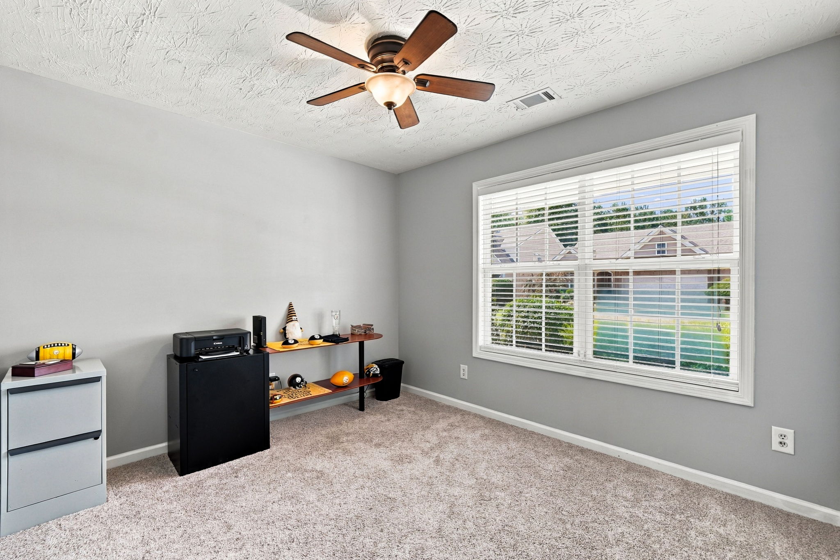
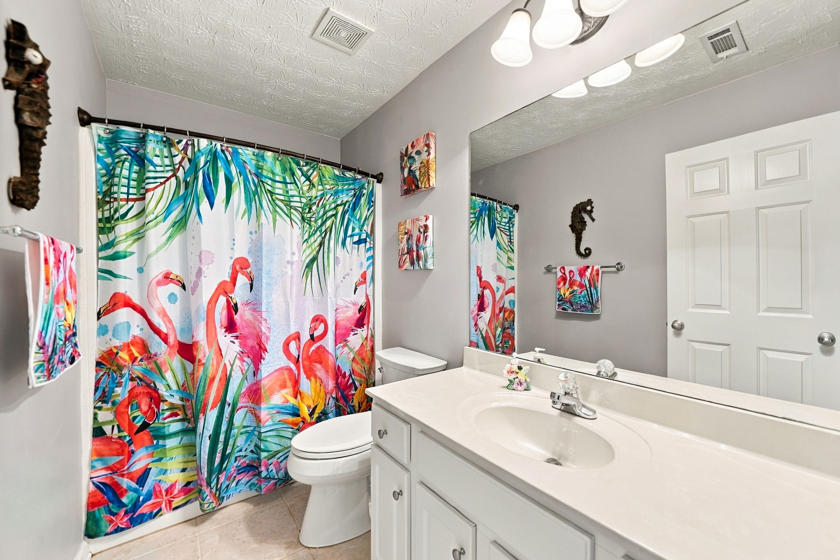
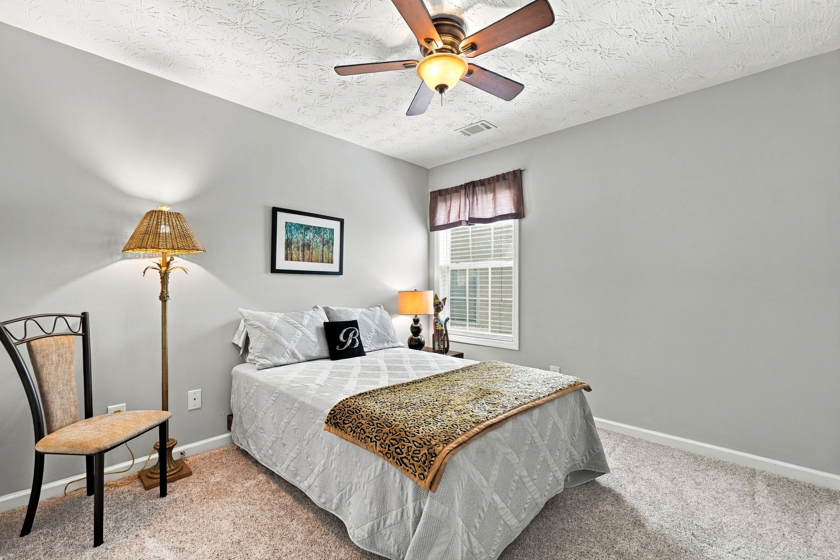
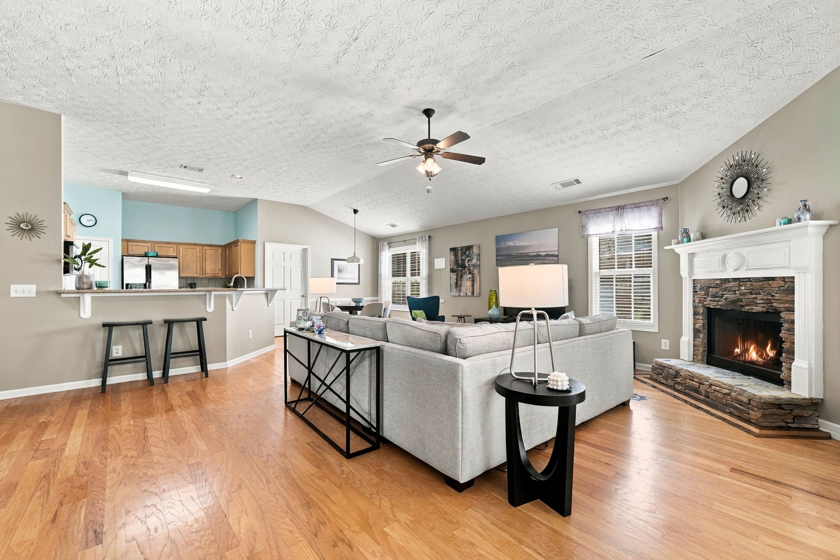
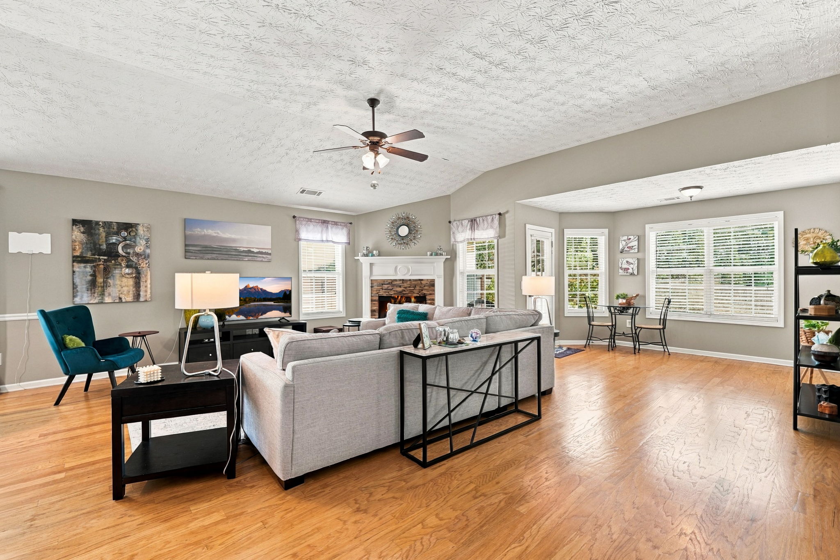
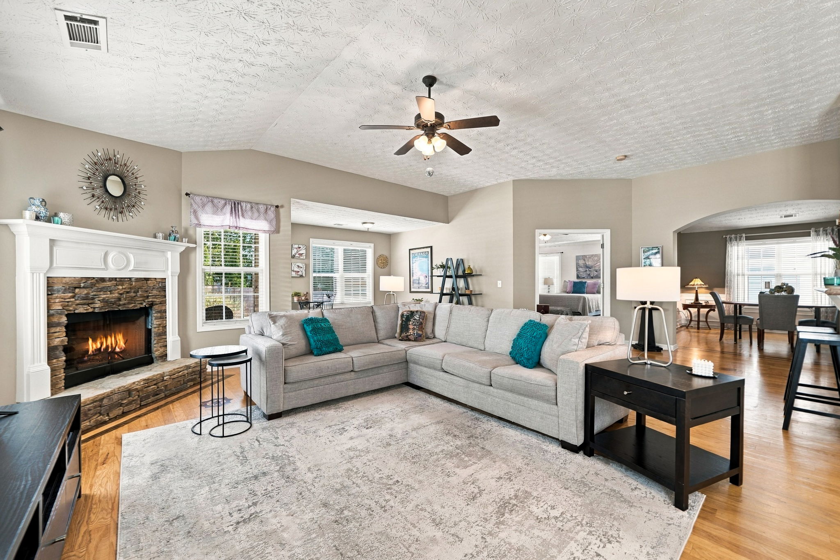
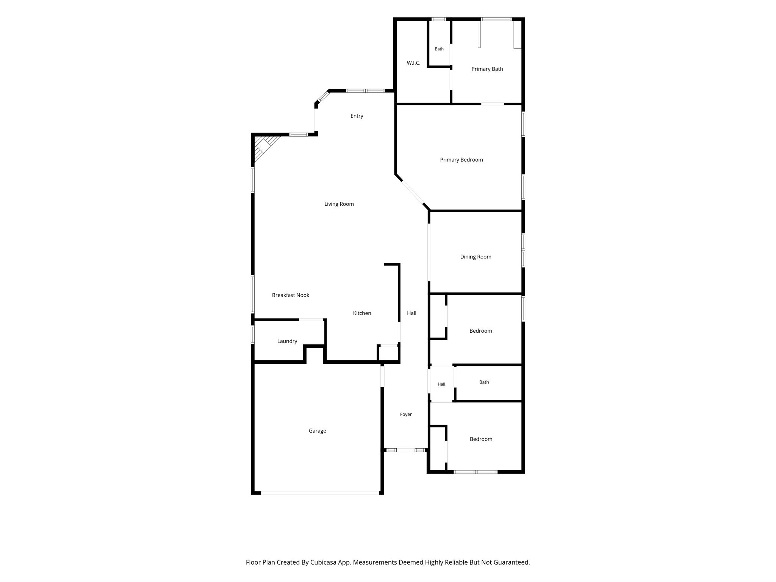
Welcome to 128 Village Drive, a beautifully maintained Craftsman-style ranch in Canton’s sidewalk-lined Station at Prominence community. This single-level home offers 2,061 square feet, three bedrooms, two full bathrooms, and an open floor plan ideal for everyday living and entertaining. The spacious family room features 12-foot ceilings, abundant natural light, and a stacked-stone wood-burning fireplace with gas starter. A flexible extended living area is ideal for an office or additional seating.
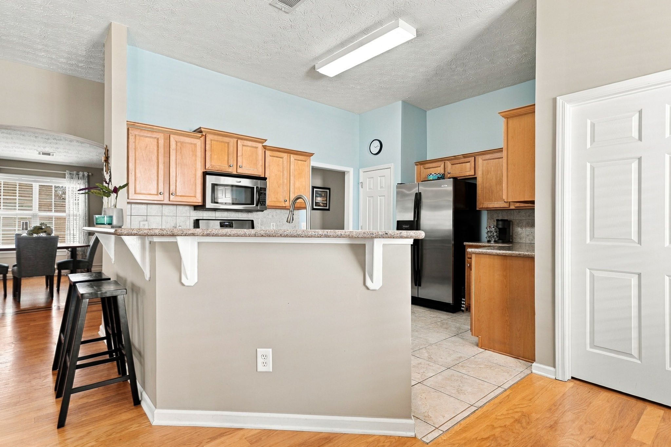
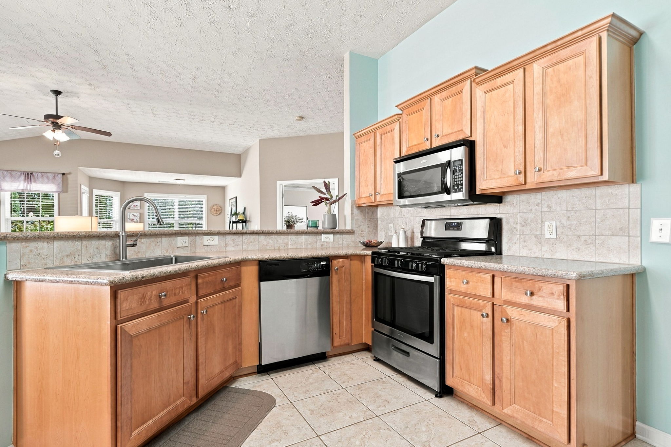
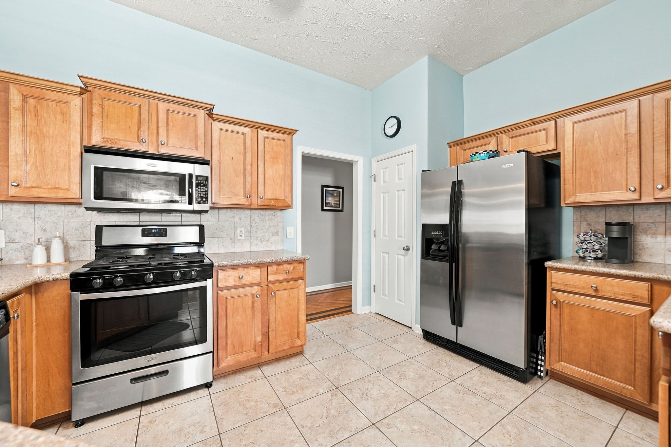
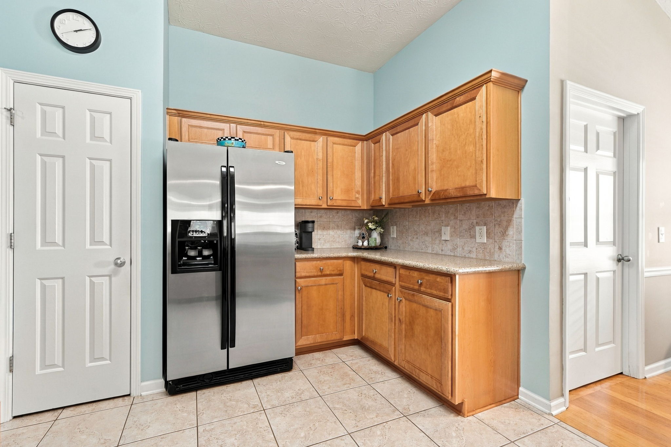
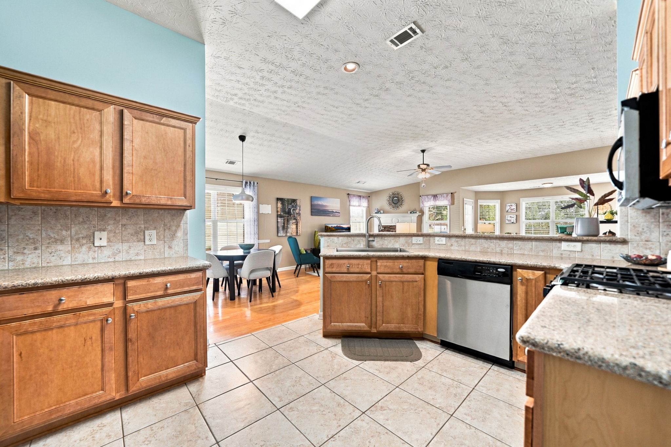
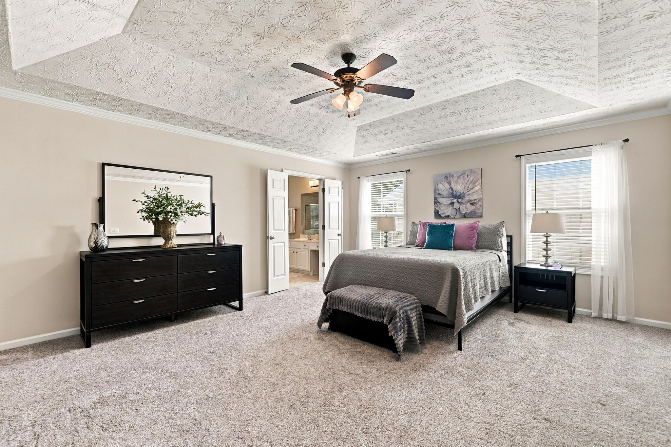
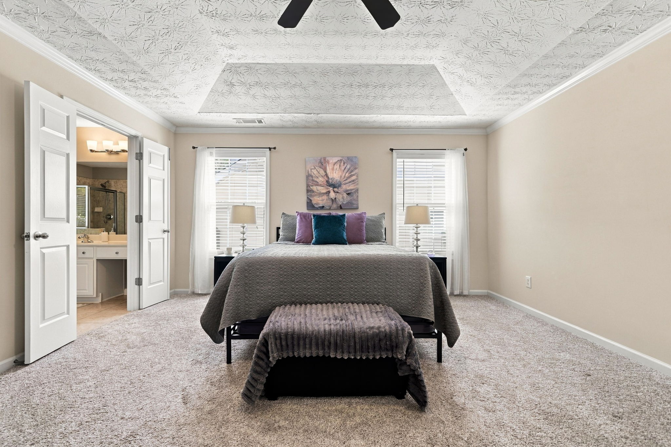
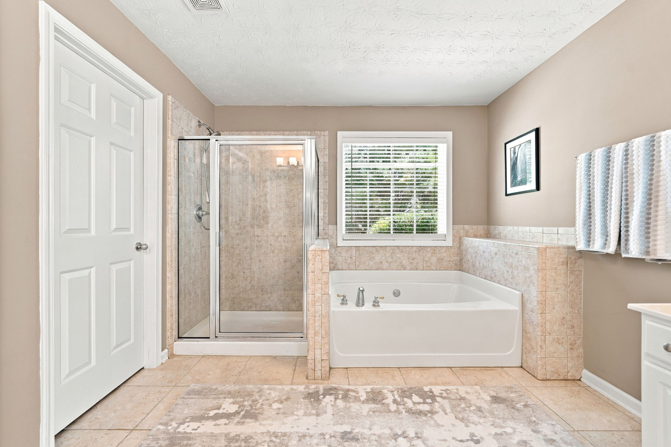
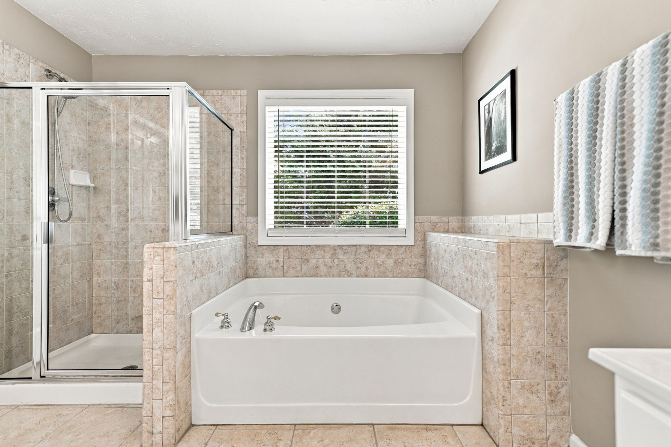
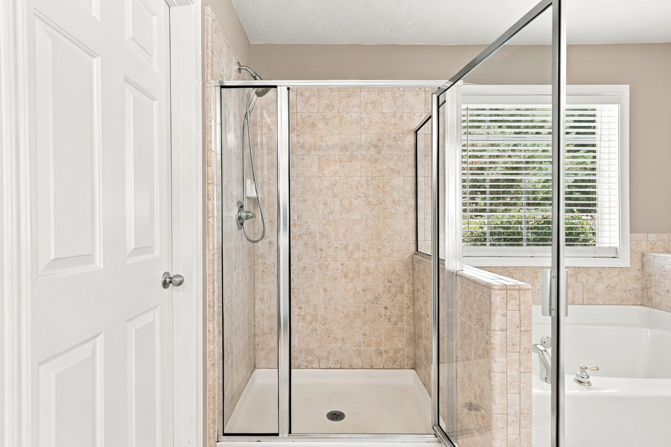
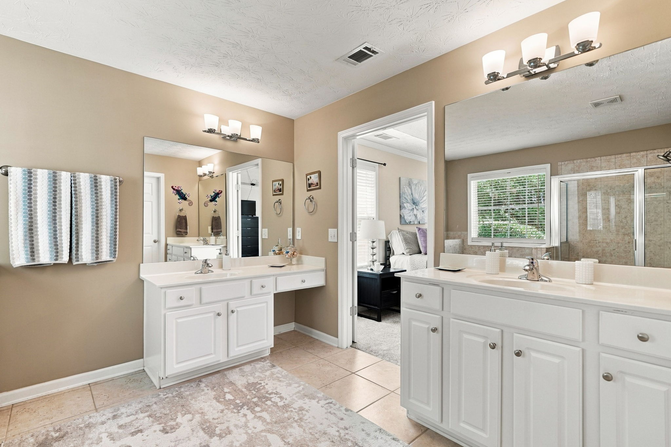
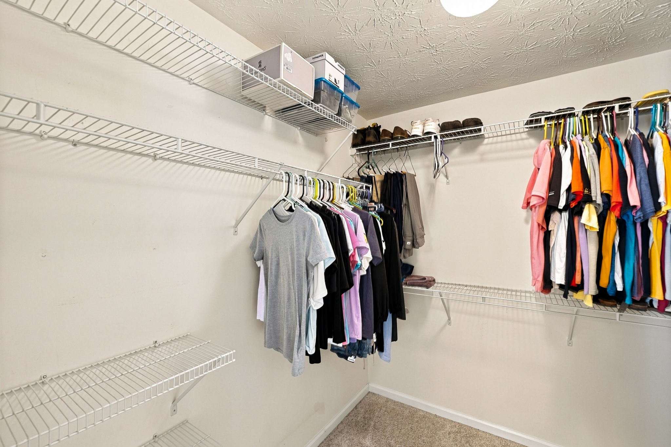
The upgraded kitchen includes a breakfast bar, GE and Whirlpool appliances, tiled backsplash, stainless-steel farmhouse sink, and generous storage. The private primary suite features dual vanities, garden tub, oversized tiled walk-in shower, and organized walk-in closet. Hardwood flooring extends throughout much of the home.
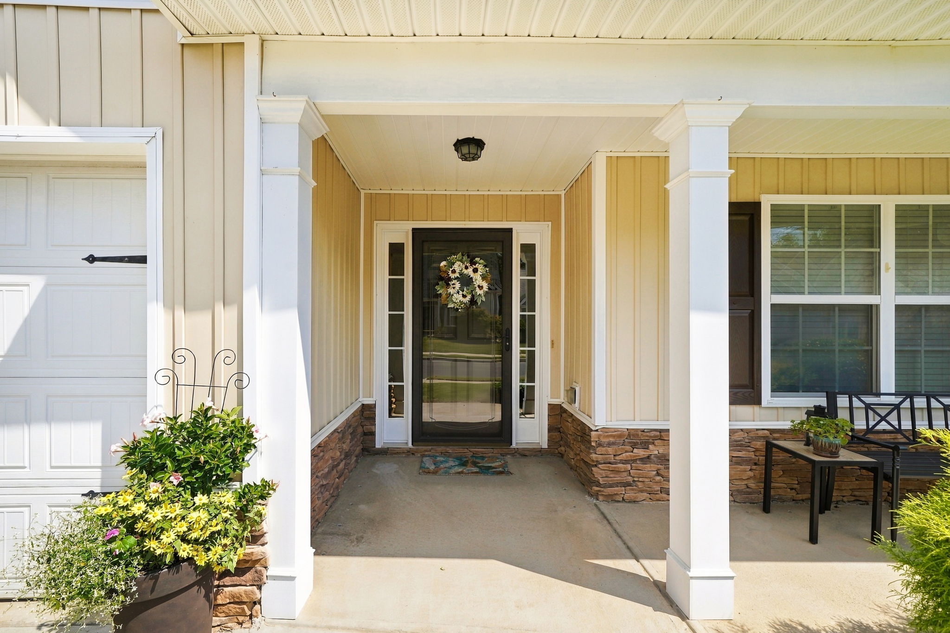
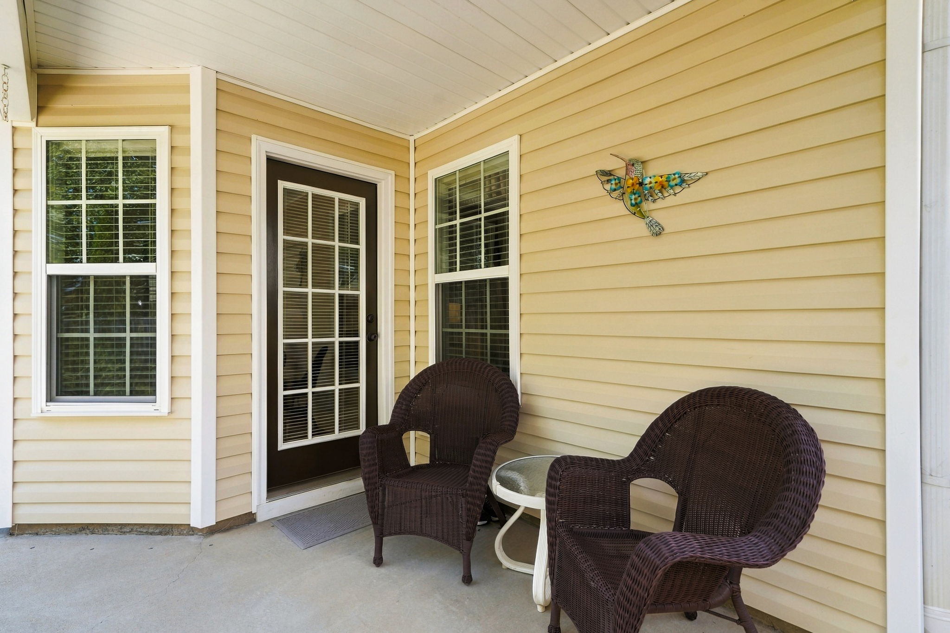
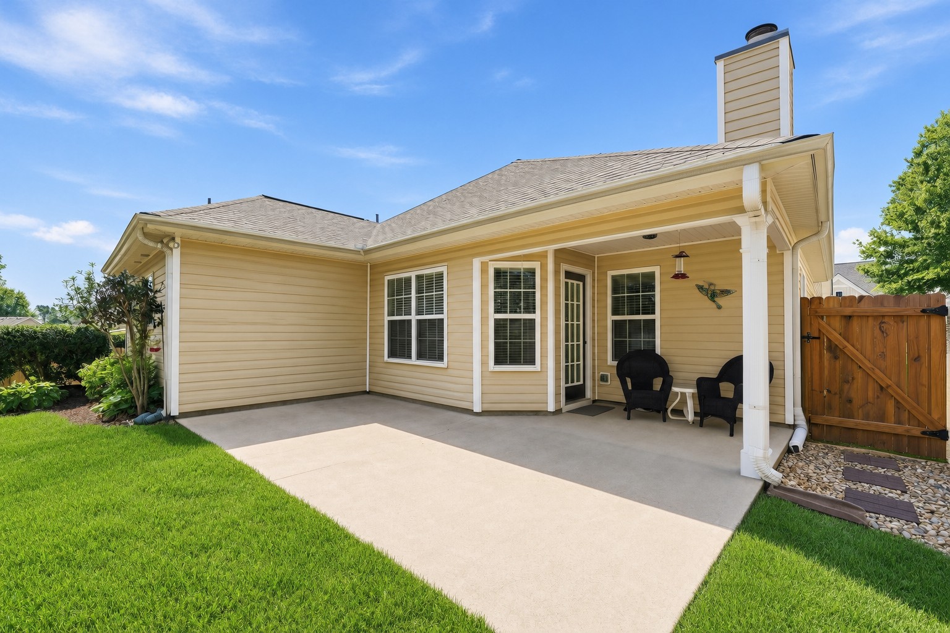
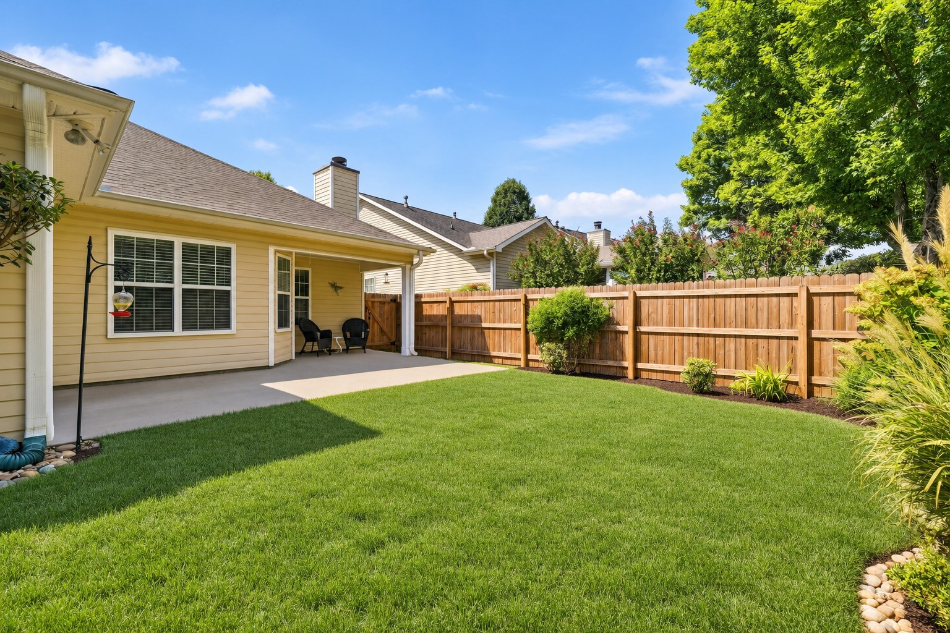
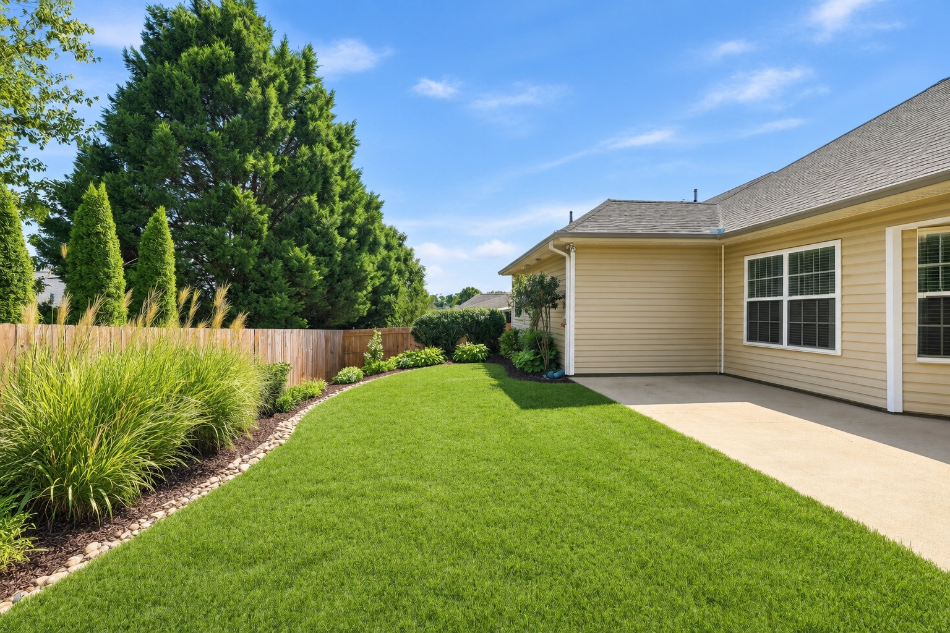
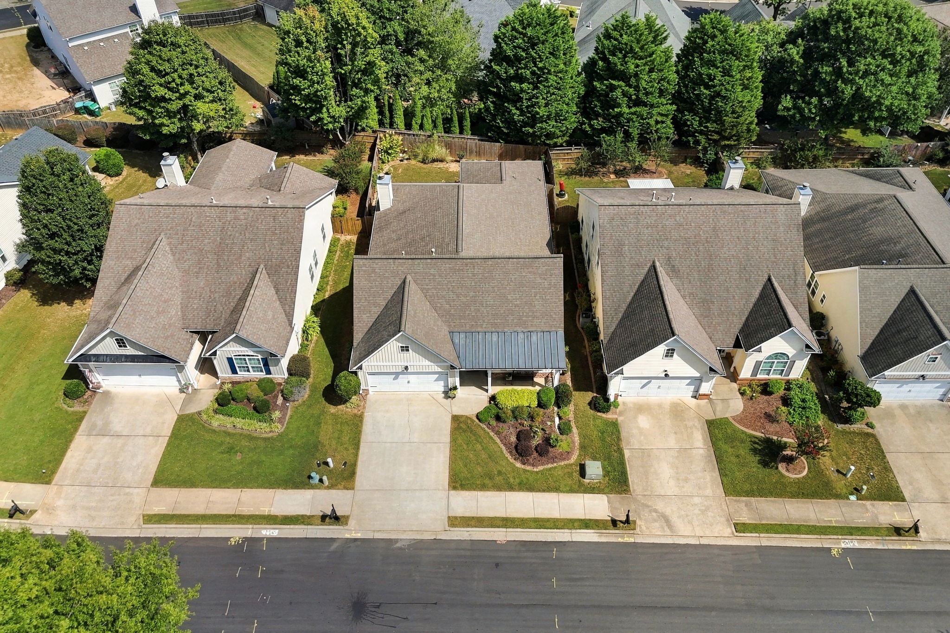
Outside, enjoy covered front and extended rear patios, a landscaped backyard with newer privacy fence, and an oversized two-car garage offering additional storage or workshop space, completing this inviting move-in-ready Canton home.
Property Specs
General Information
Property Overview
- Spacious Interior: 2,061 sq ft of single-level living space
- Generous Lot: Approximately 0.13 acres
- High Ceilings: 12-foot ceilings create an open and airy main living area
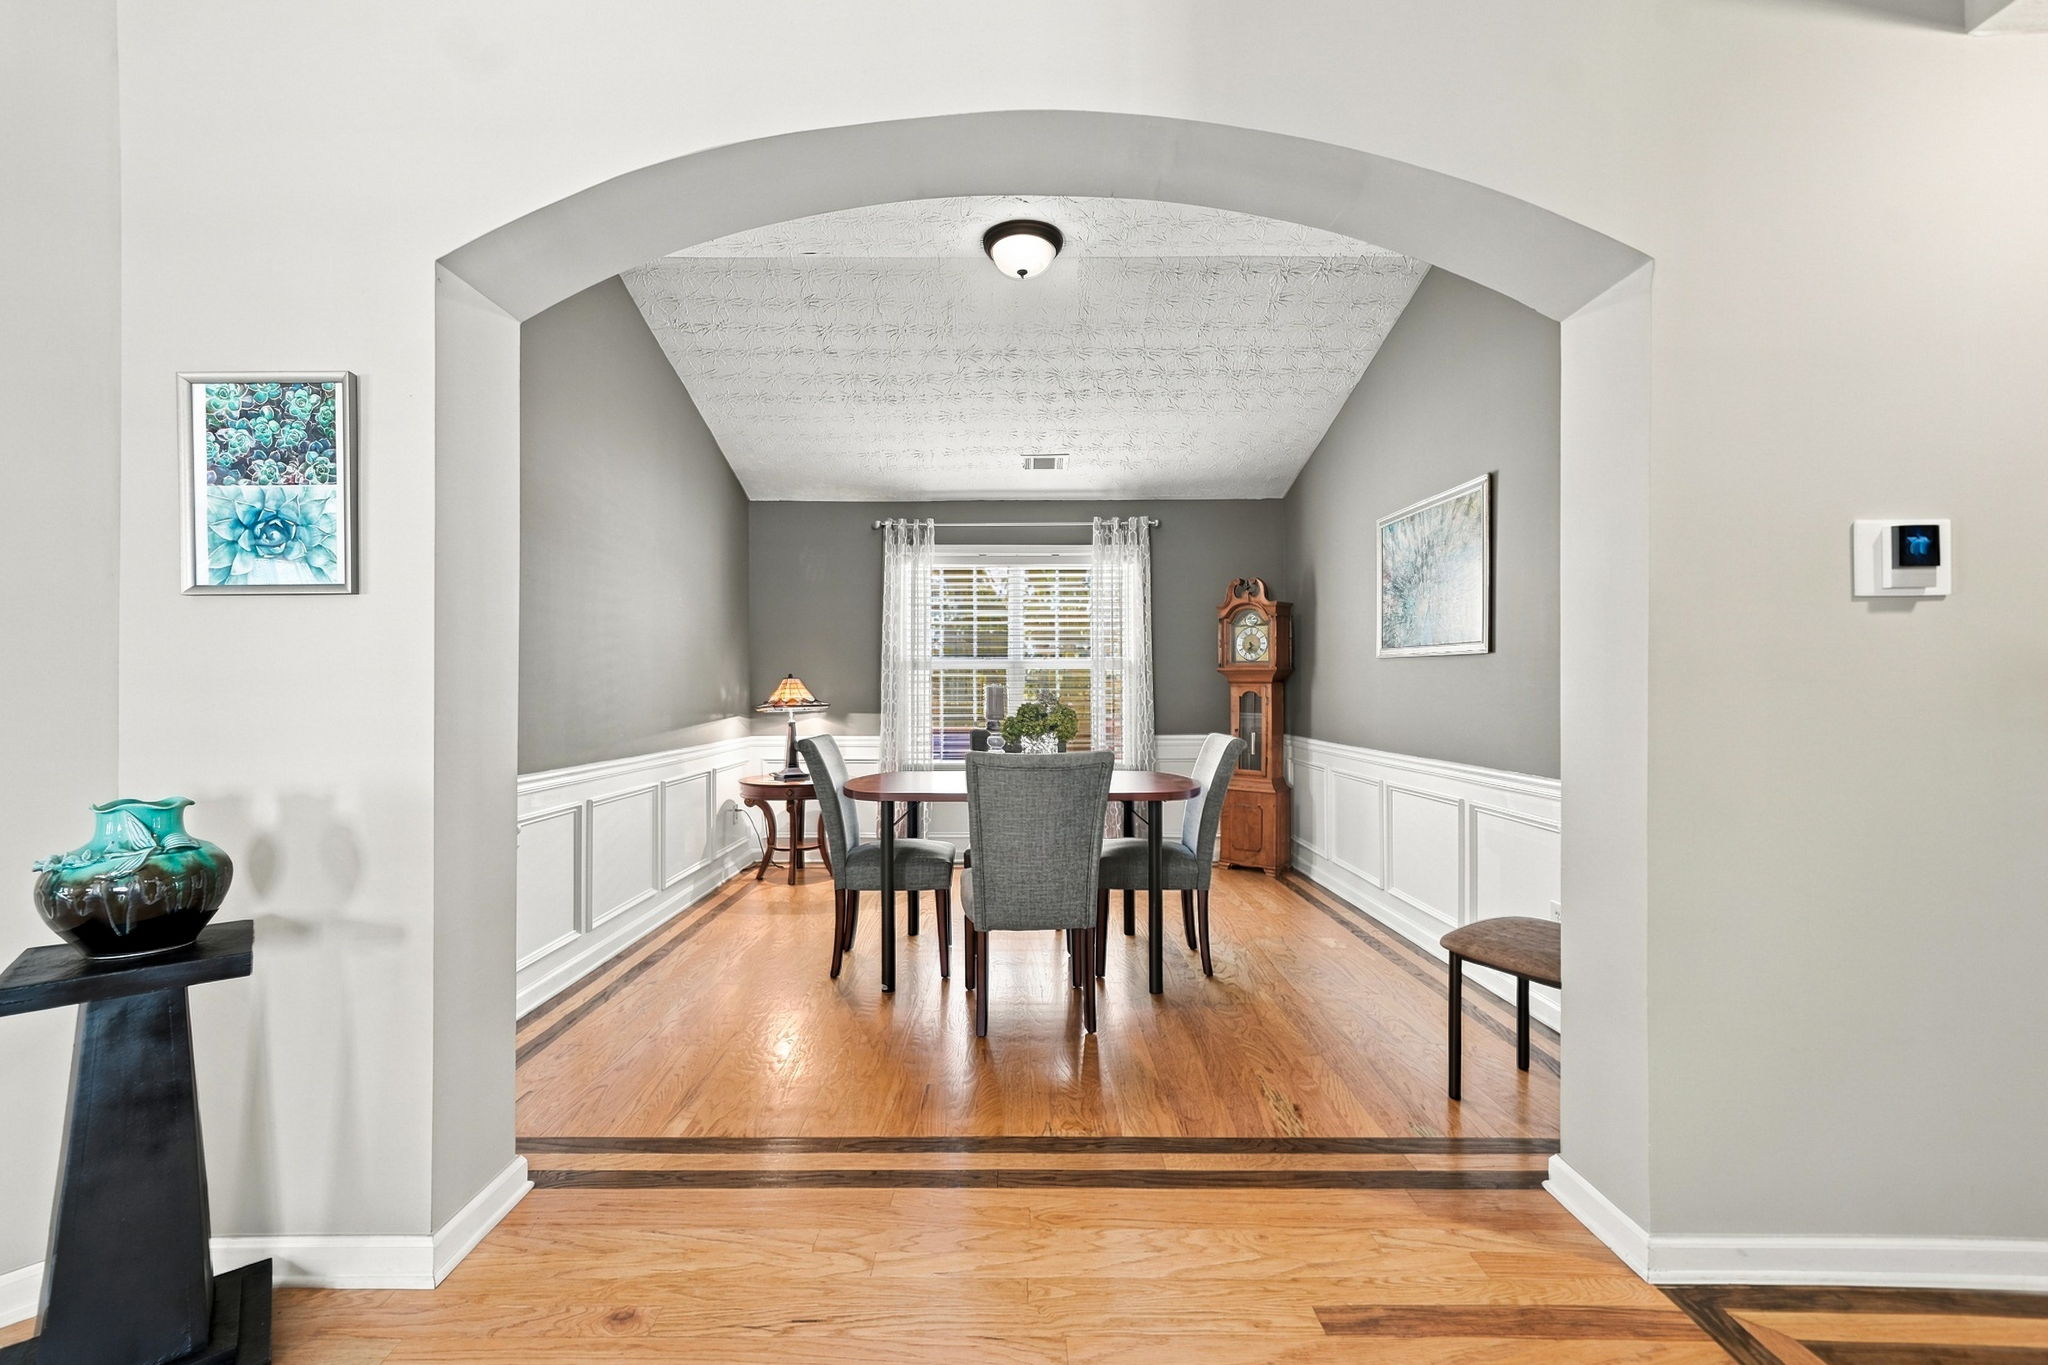
- Hardwood Flooring: Hardwood floors throughout the main living space
- Statement Fireplace: Wood-burning fireplace with stacked-stone accent
Outdoor Oasis
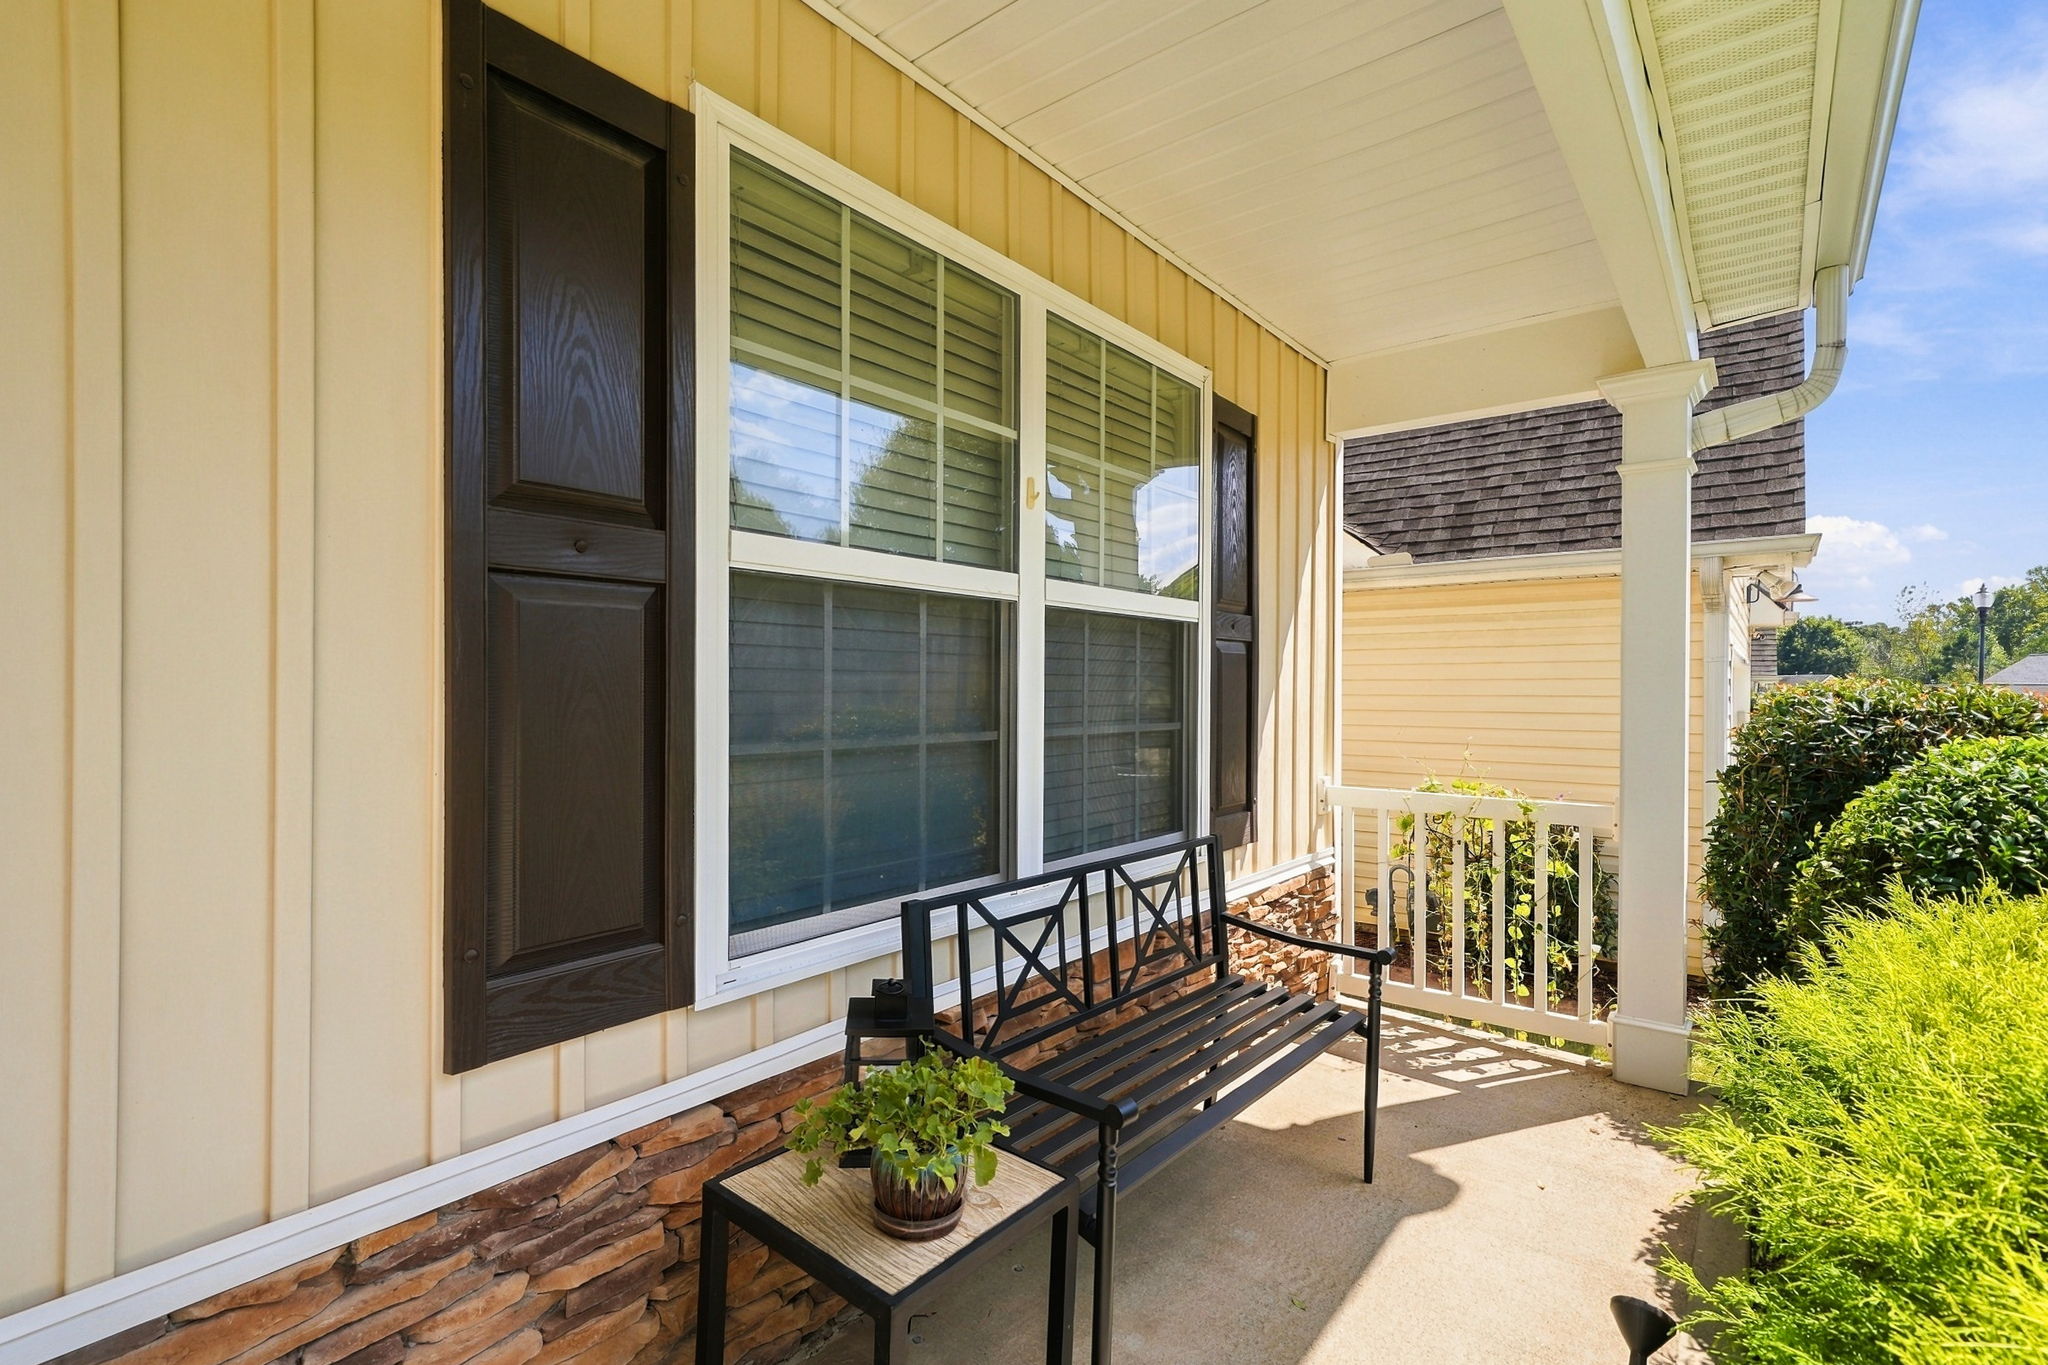
- Two Outdoor Living Areas: Covered front patio plus an extended, partially covered rear patio provide plenty of space for relaxing and entertaining
- Private Backyard: Newly installed wood privacy fence creates a peaceful outdoor retreat
- Landscaped Grounds: Nicely maintained yard with space for gardening and outdoor activities
- Entertaining Space: Rear patio offers ample room for gatherings with family and friends
Primary Suite & Living Areas
- Private Primary Suite: Oversized primary bedroom positioned at the rear of the home for added privacy
- Primary Bathroom: Dual vanities, separate tiled shower, garden tub, and walk-in closet
- Open Floor Plan: Spacious layout connecting the home's primary living areas
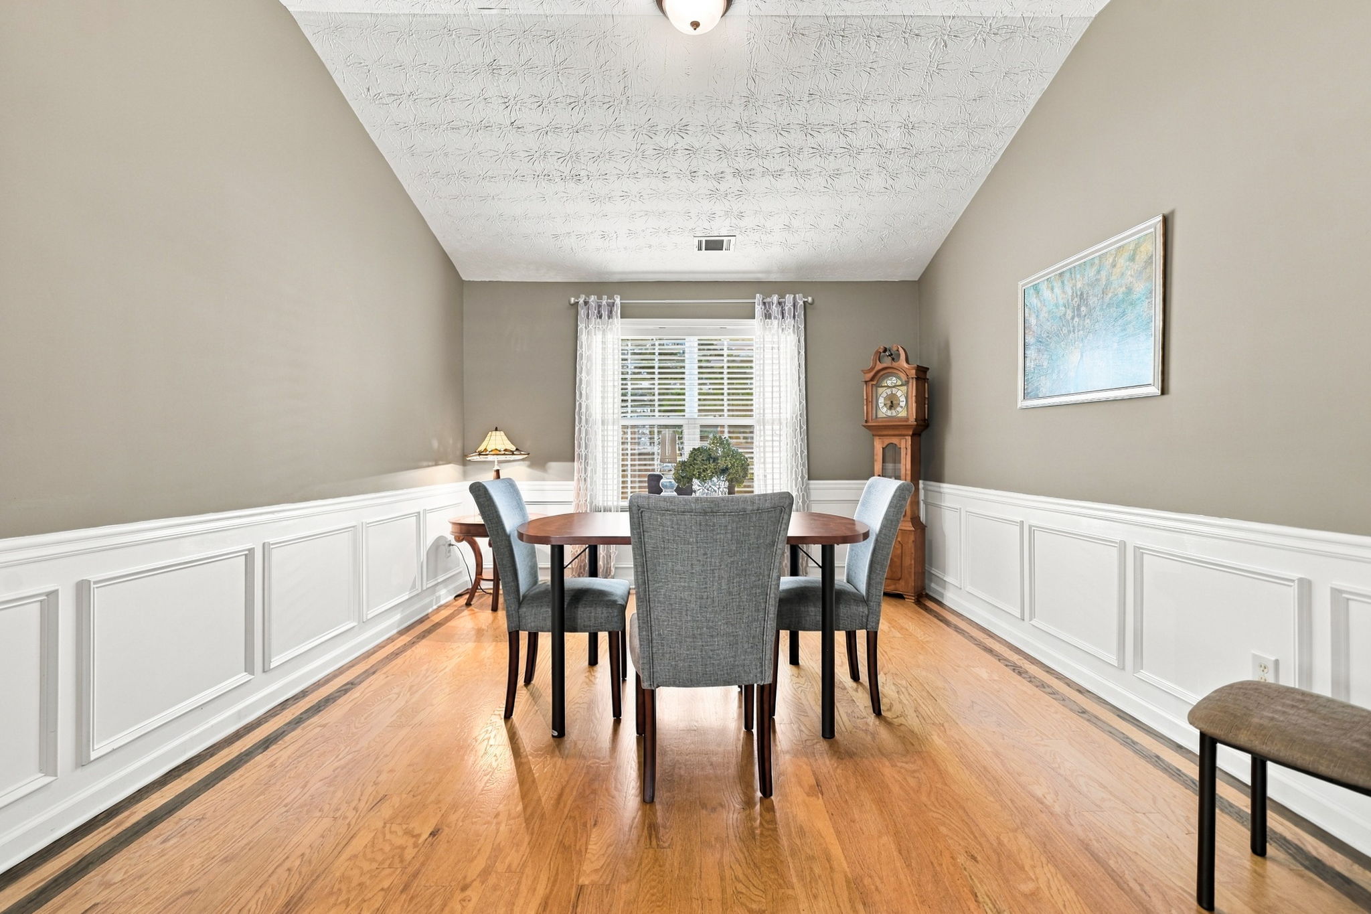
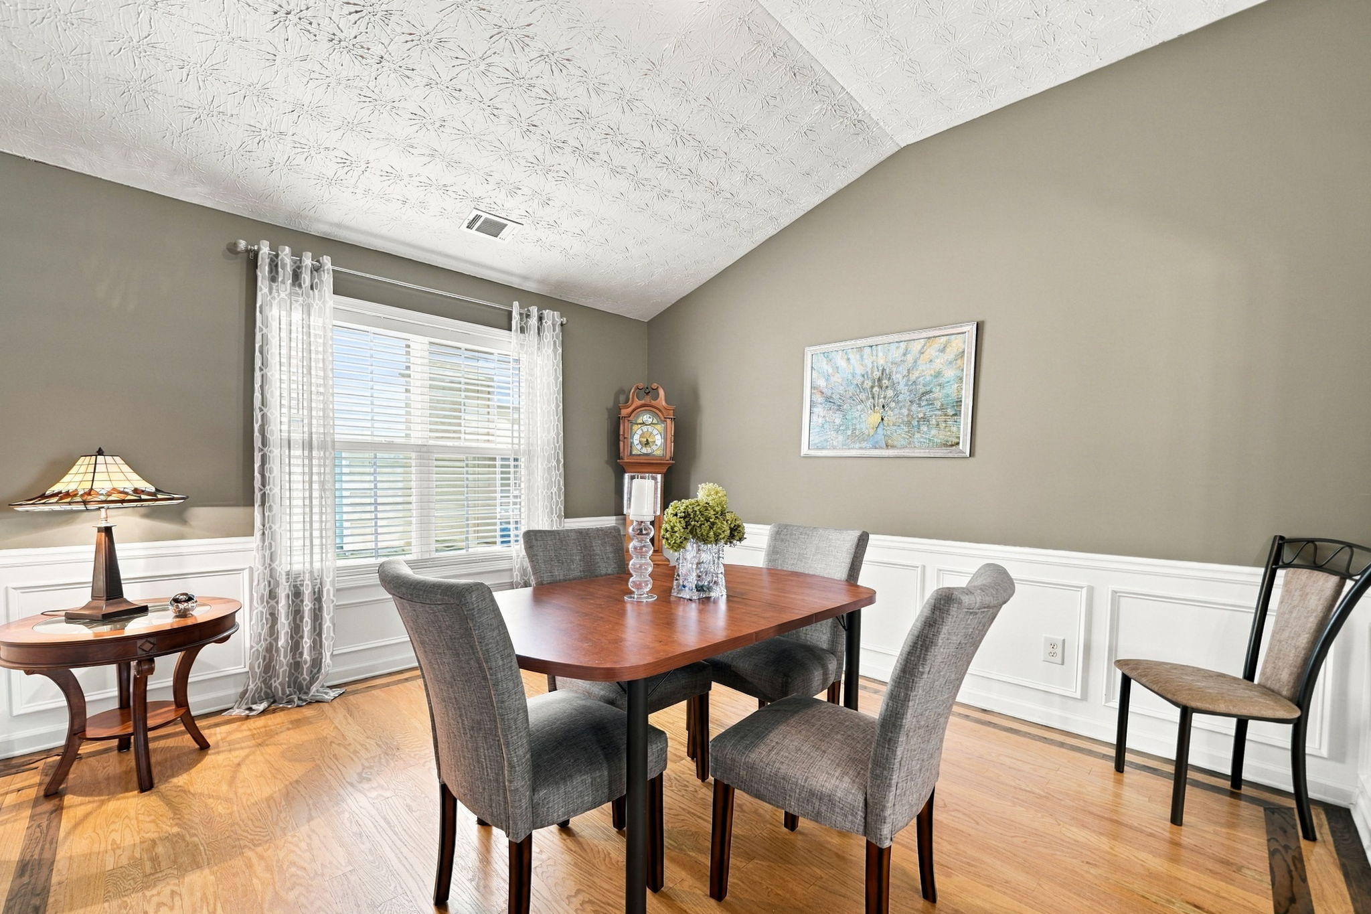
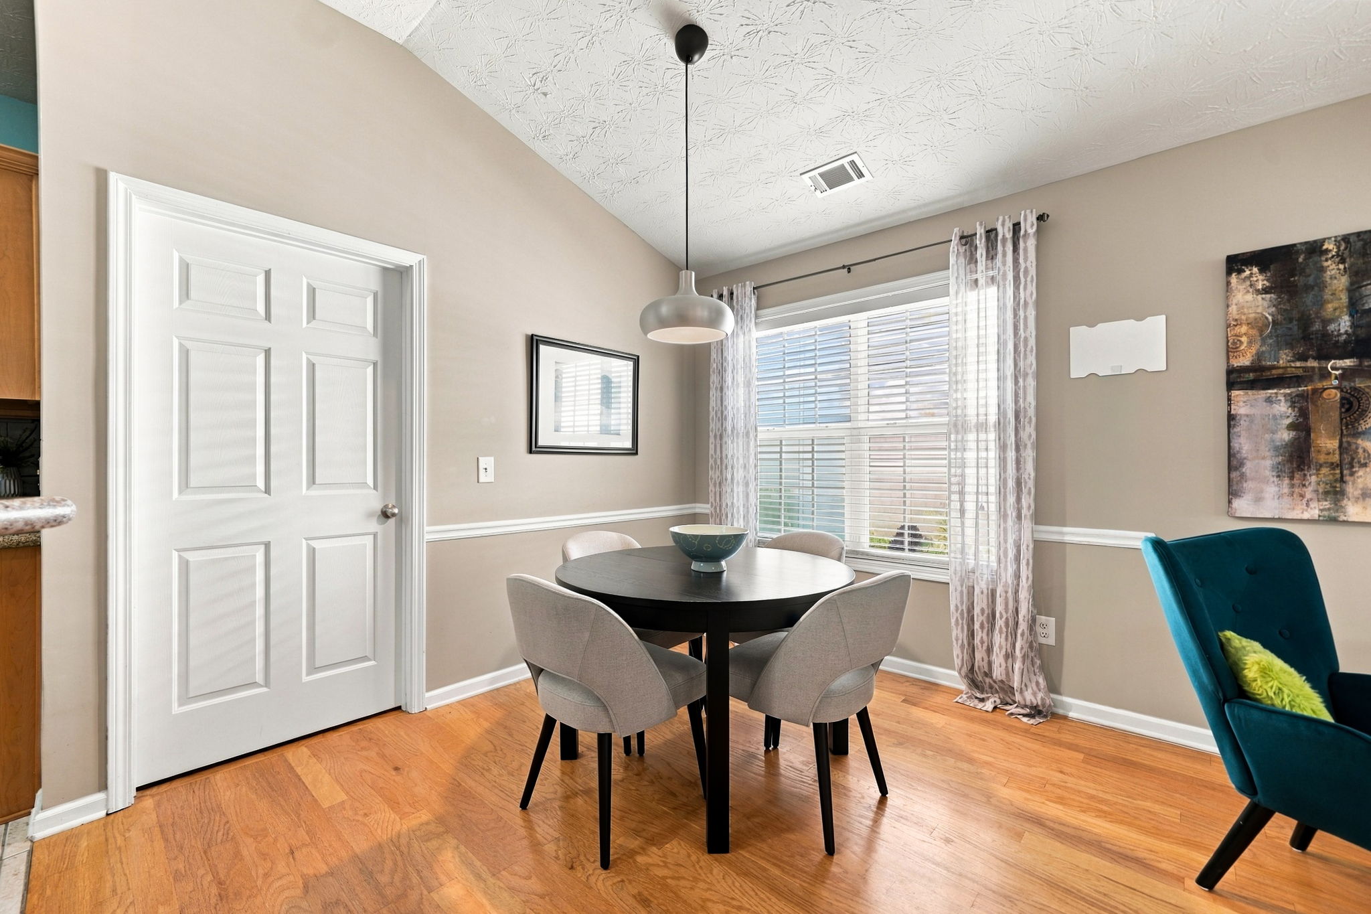
- Separate Dining Room: Generous dining space suitable for larger gatherings
- Flexible Living Area: Extended living room space can serve as an office, library, or additional seating area
Spacious Kitchen
- Breakfast Bar: Convenient casual dining and additional serving space
- Upgraded Appliances: GE and Whirlpool appliances
- Tile Backsplash: Attractive and functional kitchen finish
- Farmhouse Sink: Stainless-steel farmhouse-style sink
- Generous Storage & Prep Space: Ample cabinetry and countertop space for everyday cooking and entertaining
Gallery
How's the Market in the Area
The area continues to experience strong demand, low inventory, and competitive activity. Whether you're just starting your home search or ready to make an offer, understanding the local market will help you make smart, confident decisions.
Interested In
128 Village Dr., Canton, GA 30114

Confirm your time
Fill in your details and we will contact you to confirm a time.
Contact Form
Welcome to our open house!
We encourage you to take a few seconds to fill out your information so we can send you exclusive updates for this listing!